Considered, high-specification extensions across Poole, Bournemouth and Dorset
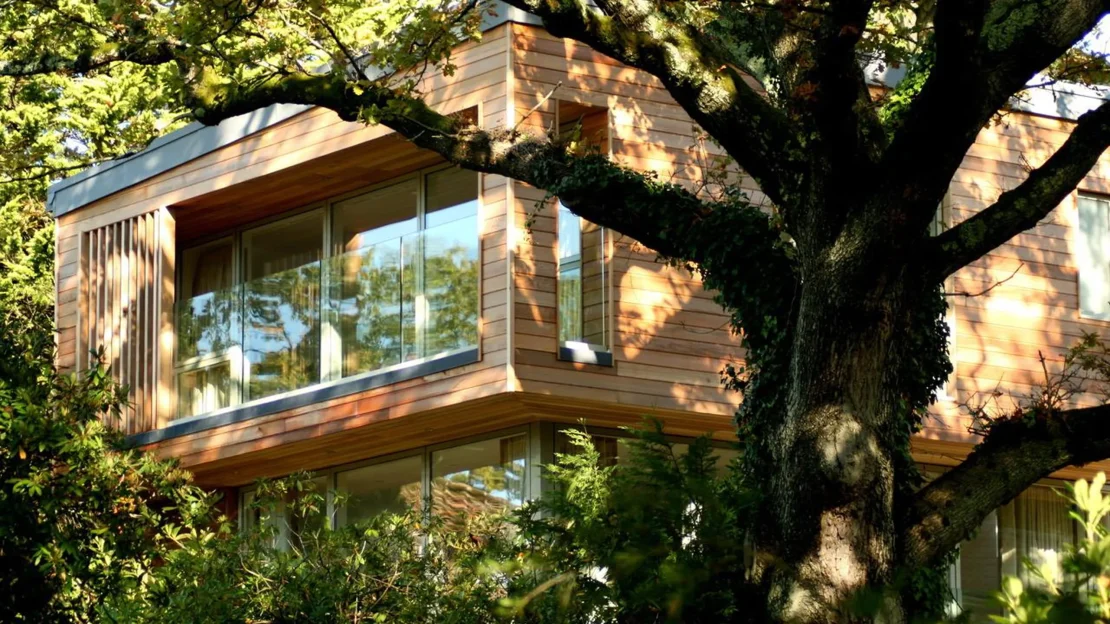
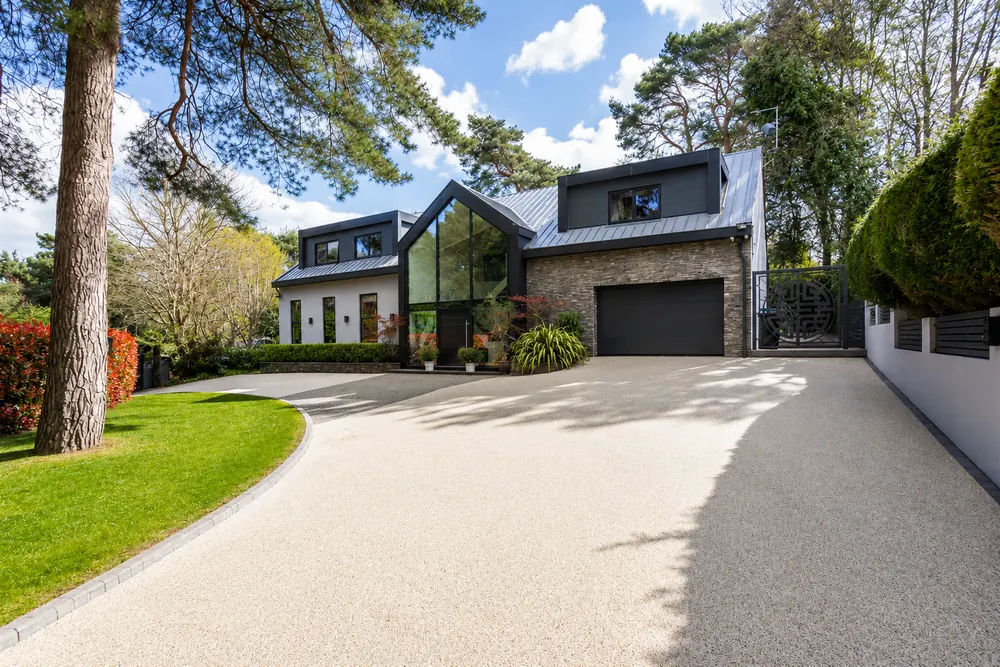
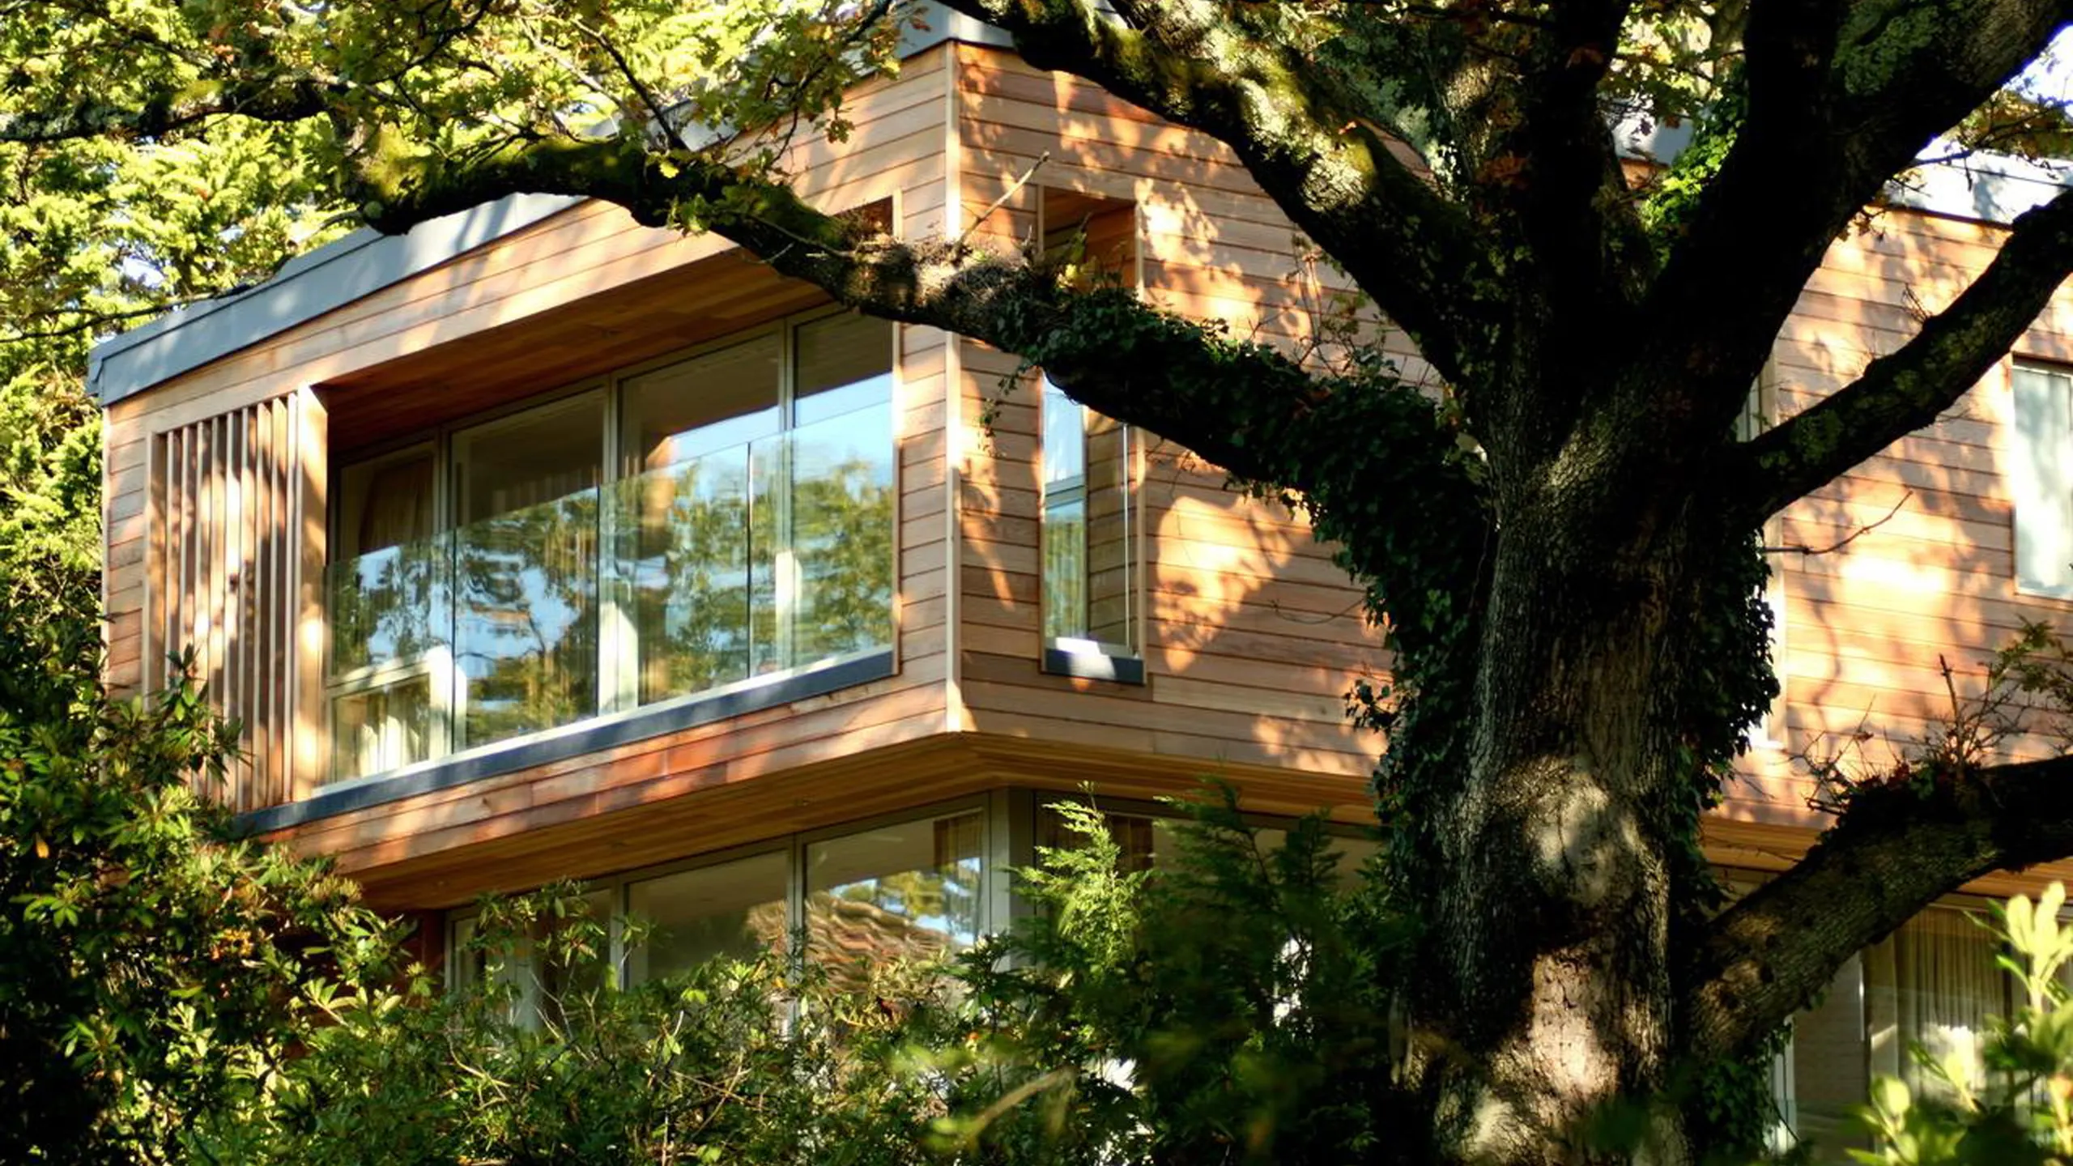
Luxury house extensions call for more than an extra room — they call for architectural ambition. Morgan Design & Construction delivers exactly that across Poole, Sandbanks and Canford Cliffs. If you’ve outgrown your current layout but love where you live, a well-designed extension is often the better alternative to moving. Morgan Design & Construction delivers single-storey, double-storey and wraparound extensions across Poole, Bournemouth and the wider Dorset coast, each one designed to feel like it has always been part of the house rather than an addition bolted on.
We manage every extension from initial design through to finished build, coordinating architects, structural engineers and Building Control so the process stays straightforward for you. Because our in-house design team works alongside our construction team, plans are grounded in real build experience from day one — reducing the surprises that can derail a project once work starts on site.
Whether you’re extending a period property in Canford Cliffs or reconfiguring a family home in Bournemouth, the same principle applies: an extension should improve how a house works and feels, not just add square footage.
Every extension follows the same considered process, from first conversation to final handover.
See our full process →In-house design and construction, so plans are grounded in real build experience from day one.
We coordinate Building Regulations, structural engineering and planning applications for you.
Direct access to the person coordinating your site, throughout construction.
Every extension is priced individually based on scale, specification and site conditions. We provide a clear, detailed quotation before any work begins, so you know exactly what’s included.
It depends on the scale and location of the project — some extensions fall under Permitted Development, while others need full planning permission, particularly on larger schemes or in areas like Canford Cliffs. Our in-house design team handles the planning process for you.
Timescales vary depending on the size and complexity of the project. We set out a clear construction programme as part of your detailed proposal, so you know what to expect before work begins.
Yes — we regularly work on period properties across Poole and Dorset, balancing the character of the original building with a design that meets modern living standards. See our Canford Cliffs Road project for an example.
Yes. Our in-house design team can take your extension from concept through to planning and technical detail, or if you already have drawings, we can review them and build to your specification — see our Architect-Led Constructionpage.
Whether you’re starting with an idea or already have architectural drawings, we’d love to discuss how we can help bring your project to life.