Architecturally ambitious extensions for premium homes across Poole, Sandbanks and Canford Cliffs
Luxury house extensions call for more than an extra room — they call for architectural ambition. Morgan Design & Construction delivers exactly that across Poole, Sandbanks and Canford Cliffs. Some extensions simply add space. Others transform how a home is experienced — a double-height glazed link, a cantilevered addition, a new wing that reframes the whole property. Morgan Design & Construction specialises in architecturally ambitious extensions for premium homes across Poole, Sandbanks, Canford Cliffs and the wider Dorset coast.
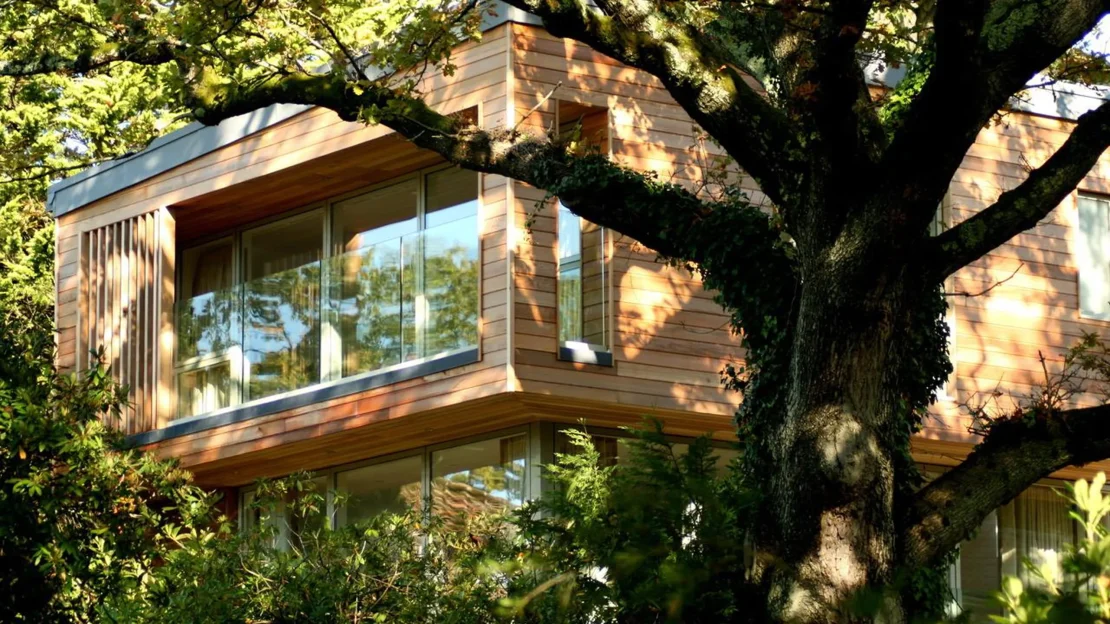
These are substantial projects, typically involving structural engineering, bespoke glazing and a level of detailing you won’t find on a standard extension. Our Flambard Road project — a cantilevered, cedar-clad extension set among mature oak trees — is a good example of the scale and ambition we’re regularly asked to deliver.
As with all our work, design and construction sit under one roof, so the architectural vision developed at the design stage is one our own team has the real-world build experience to deliver, not just draw.
Ambitious extensions still follow a clear, well-managed process — the scale simply changes what’s involved at each stage.
See our full process →Cantilevered forms and large-span glazing, engineered and built in-house.
Coordinated as part of our design and build service, for genuinely buildable ambition.
Detailing carried through from design intent to the finished build.
It’s less about size and more about ambition — bespoke glazing, cantilevered structures, high-specification materials and a level of architectural detailing beyond a standard extension. Our Flambard Road project is a good example.
Yes, we have a particularly strong presence in Canford Cliffs and the surrounding premium areas of Poole, where we’ve built a long-standing reputation for high-quality extensions and refurbishments.
Yes — we coordinate structural engineering as part of our design and build service, ensuring ambitious architectural forms are genuinely buildable before work starts on site.
Every project has a dedicated project manager who coordinates trades and keeps you informed throughout, whether through site meetings, photos and video updates, or walkthroughs at key stages. See our process for the full detail.
Yes, our in-house design team can develop a bespoke scheme from your initial brief through to planning permission and technical detail.
Whether you’re starting with an idea or already have architectural drawings, we’d love to discuss how we can help bring your project to life.